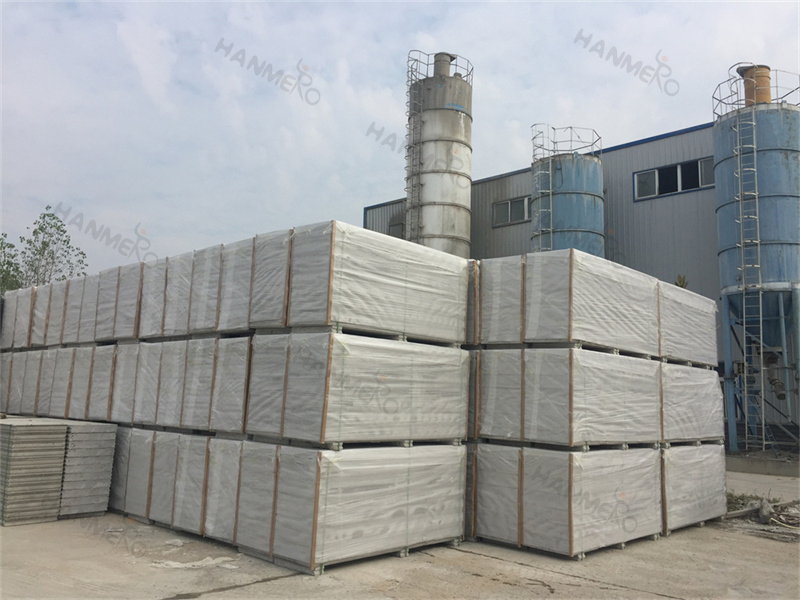
Modern large corporate headquarters projects almost universally use Building Information Modeling (BIM) to coordinate hundreds of different construction disciplines, and EPS Cement Sandwich Panel is one of the most wall materials optimized for full digital workflow integration. Every panel can be pre-modeled in exact custom dimensions in the BIM platform before production, so your architectural, structural, MEP, and interior design teams can all coordinate exact panel positions, cutouts, and mounting points in the digital model long before any production work begins. This eliminates almost all the common on-site conflicts that happen when pipes, wiring, and wall openings do not line up with traditional masonry walls. For a complex 20,000-square-meter corporate headquarters, this BIM integration can reduce total design coordination time by more than 30%, and eliminate 90% of the costly on-site design changes that cause construction delays and budget overruns. Your entire project team will work far more efficiently, with full transparency across every stage of headquarters construction.