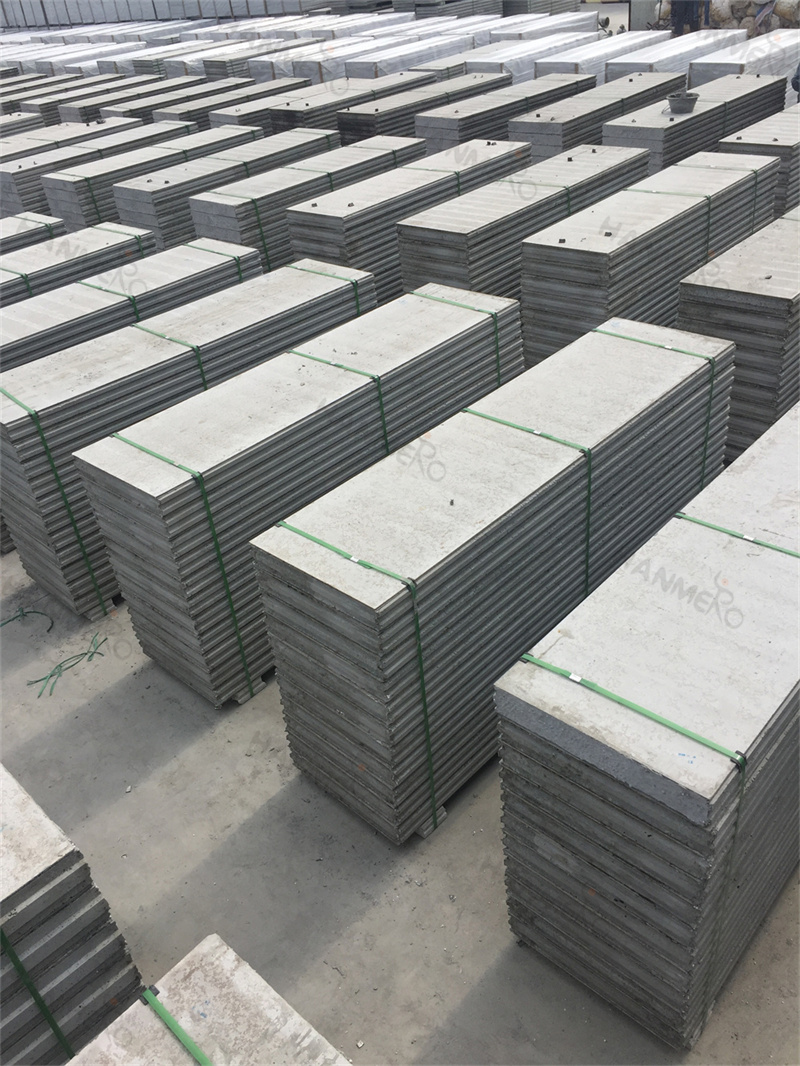
Every square meter of space in a custom corporate headquarters represents a massive capital investment, so wasting valuable floor area on thick, bulky traditional walls is an unnecessary financial mistake. The EPS Cement Sandwich Panel’s high strength-to-thickness ratio means a 100mm thick panel can deliver the exact same structural, insulation, and sound insulation performance as a 220mm thick traditional brick wall with internal insulation. For a 15,000-square-meter corporate headquarters, this difference frees up more than 60 extra square meters of usable floor space that would have been completely lost to thick masonry walls. That extra space can be turned into additional private offices, a larger employee cafeteria, an expanded training center, or even a dedicated in-house gym for staff. This effectively gives your company thousands of square meters of extra usable workspace across the entire building, without any need to expand the original building’s construction footprint or pay for extra land area.