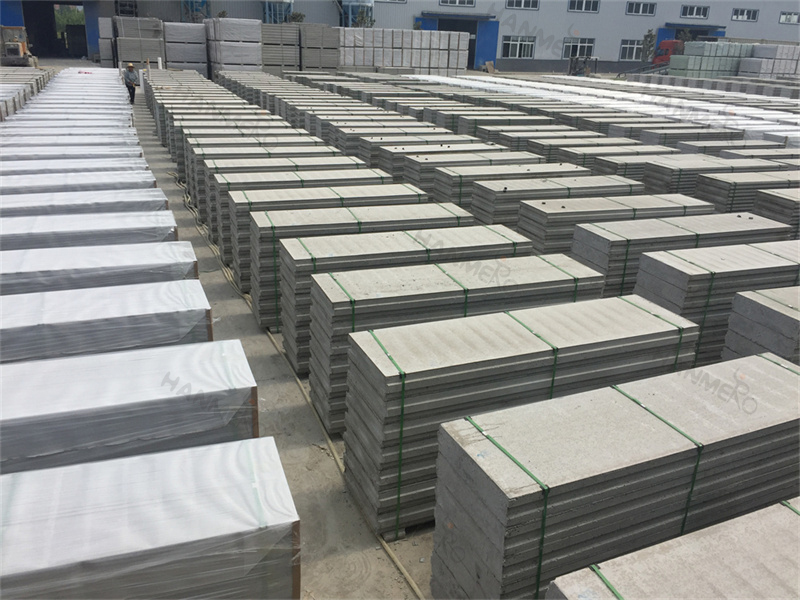
High rise buildings have very strict limits on the total weight of non-load bearing walls, because every extra kilogram of wall material adds huge extra load to the lower floors and building foundation, and EPS Cement Sandwich Panel solves this problem perfectly. Replacing traditional 200mm concrete block interior partitions with EPS Cement Sandwich Panel can reduce the total wall weight of a 30-story high rise building by thousands of tons, allowing structural engineers to design much lighter, more cost-effective concrete core walls and foundation systems. This weight reduction can translate to very significant savings in total structural construction costs for the entire high rise project. The fast installation speed of EPS Cement Sandwich Panel also creates huge construction schedule advantages, as installation crews can work on multiple floors at the same time, completing all interior partitions for an entire high rise building in a fraction of the time required for block work. The excellent sound insulation performance of EPS Cement Sandwich Panel ensures good privacy between different residential units or office spaces in the high rise, while the fire resistance performance meets all the strict high rise building fire safety codes. For modern high rise commercial and residential towers, EPS Cement Sandwich Panel has become the standard non-load bearing wall solution used by many leading construction companies.